
Price Reduction

Address
1218 Centre Street, Hewlett, NY
Price
$ 1,739,000
Property Attributes
- MLS#1010230
- TypeSingle Family
- Listing Status Active
- CountyNASSAU
- CityHewlett
- Zip11557
- StyleColonial
- Year Built2005
- Taxes$ 26755
- Price$ 1,739,000
- Bedrooms5
- Full Bathrooms3
- Half Bathrooms1
- Sqr Footage3012
- Lot Size0.1377 Acres
Data Source:
Listings courtesy of OneKey® MLS as distributed by MLS GRID
Property Description
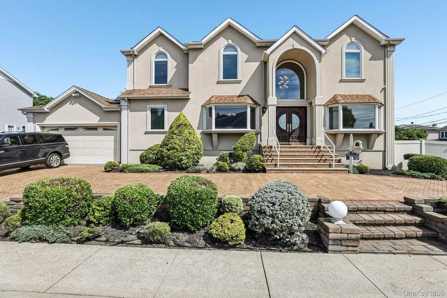
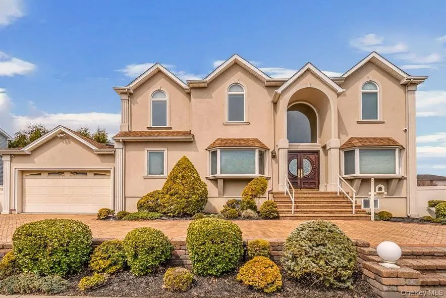
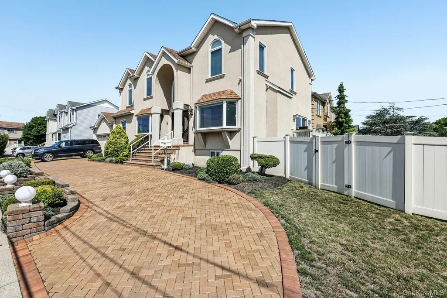
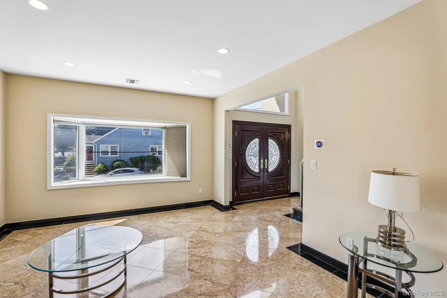
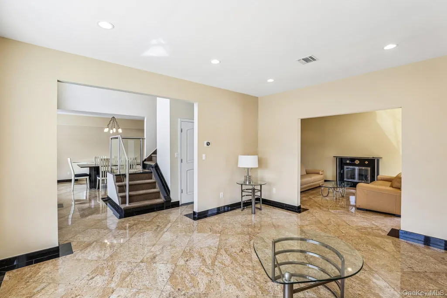
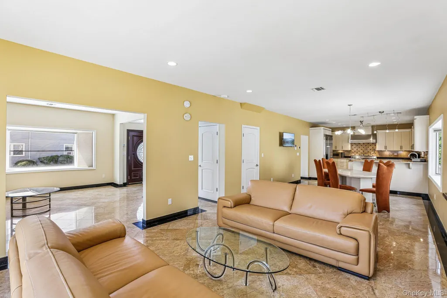
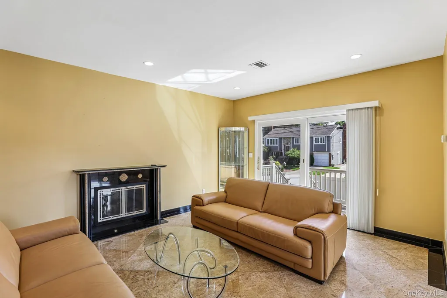
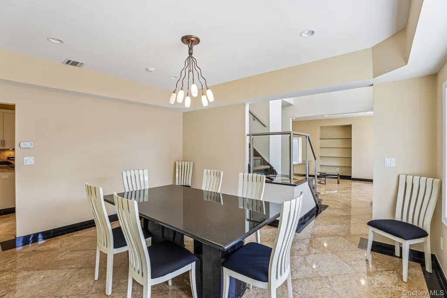
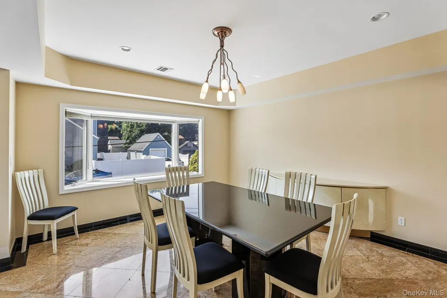
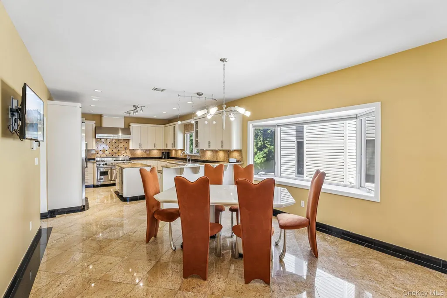
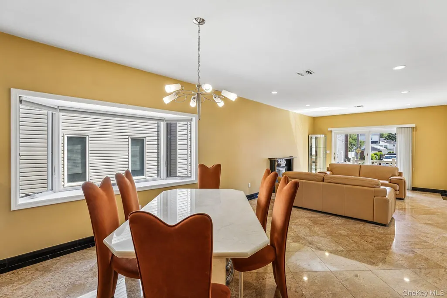
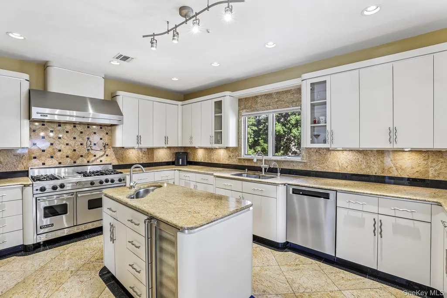
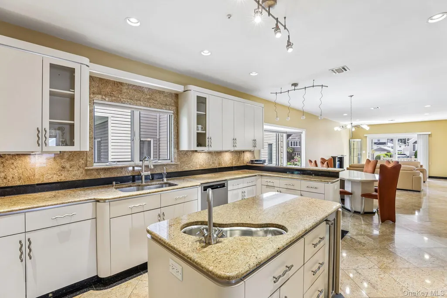
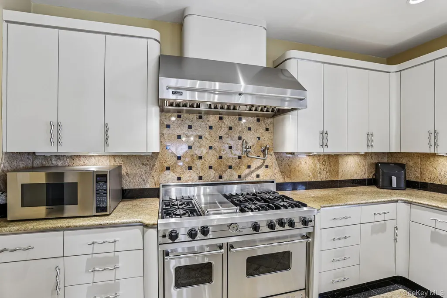
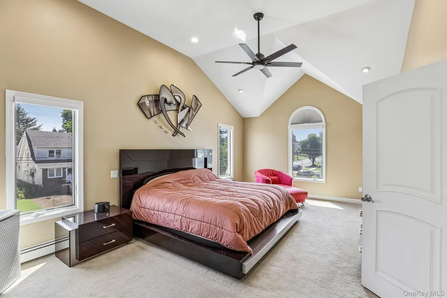
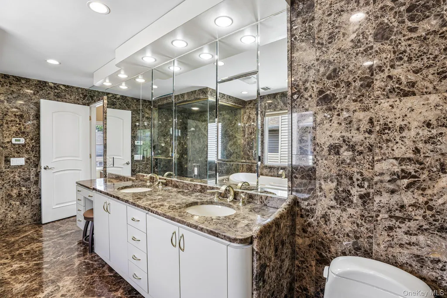
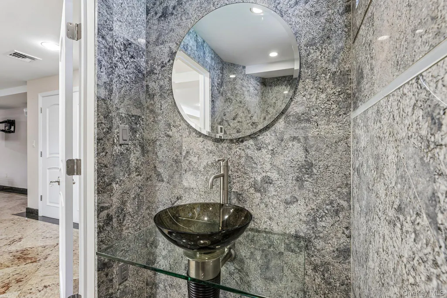
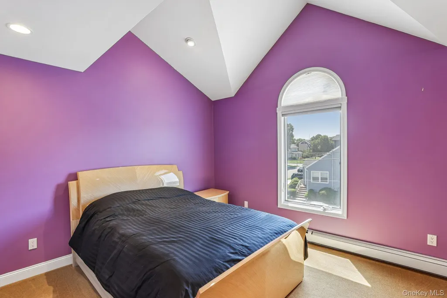
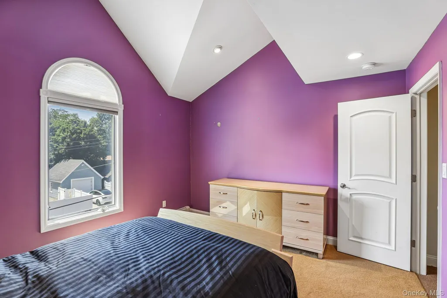
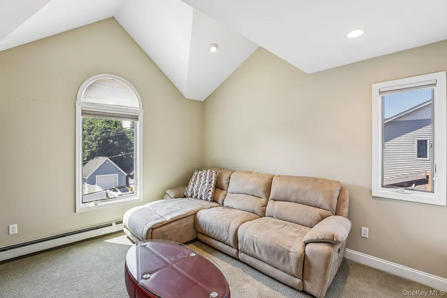
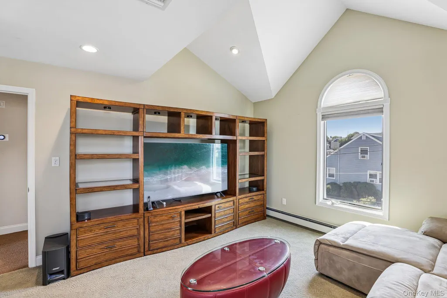
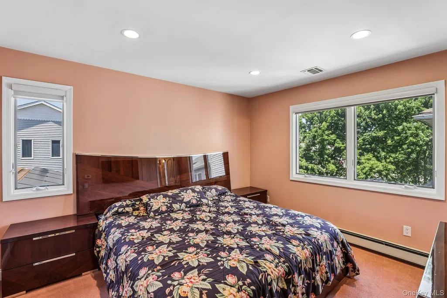
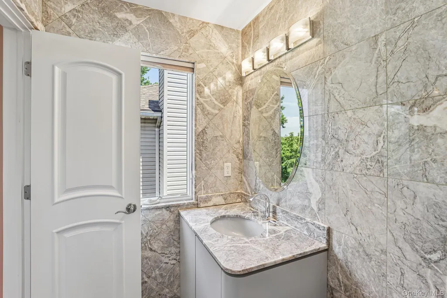
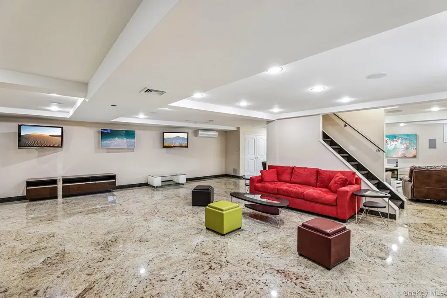
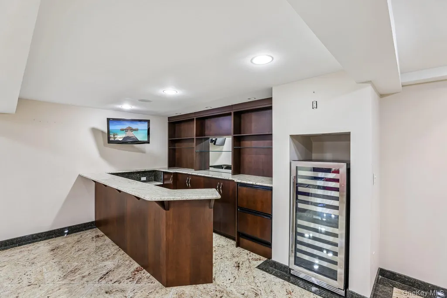
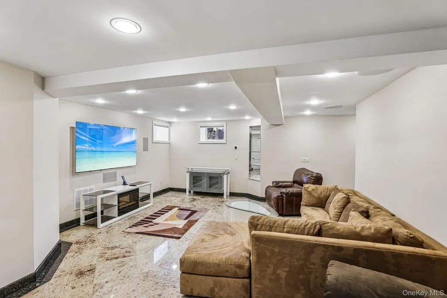
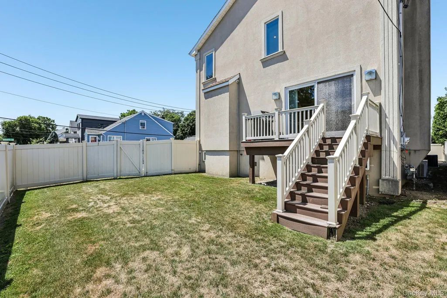
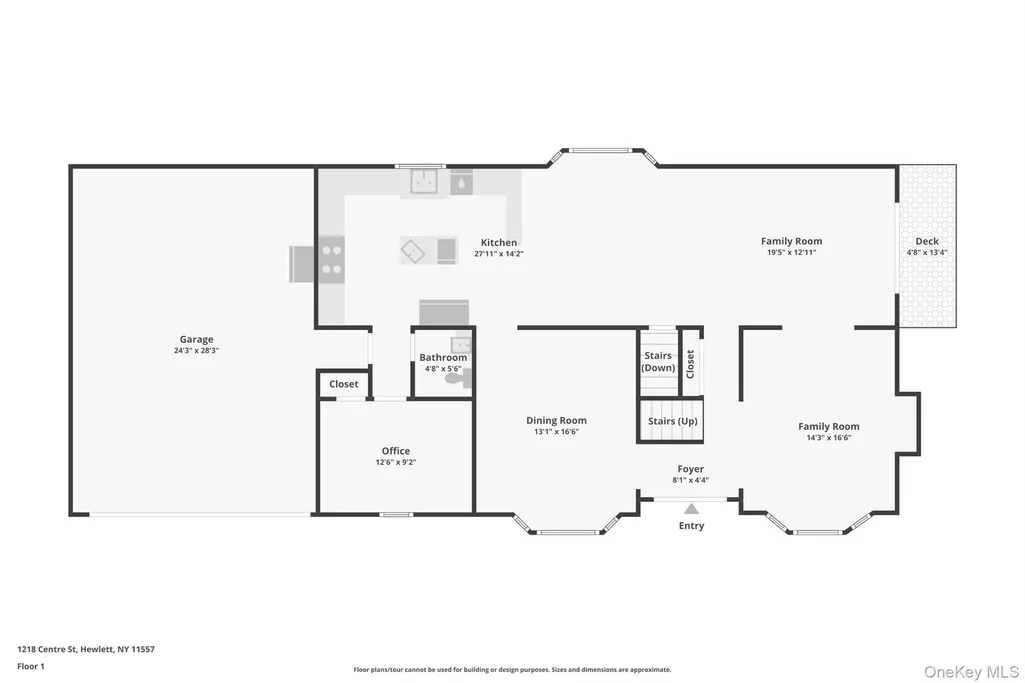
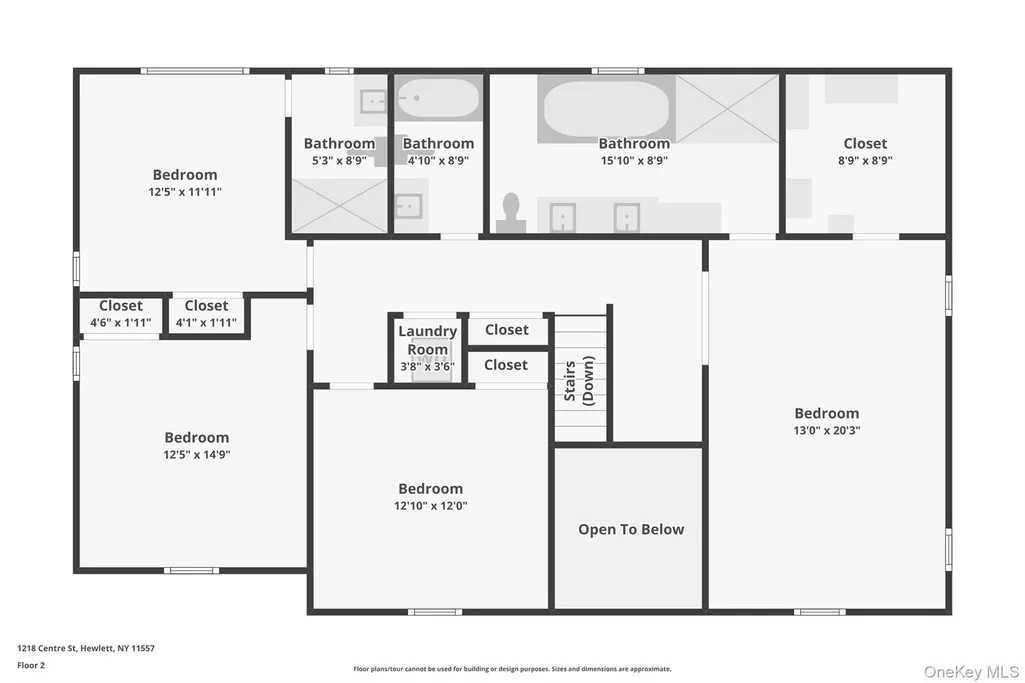
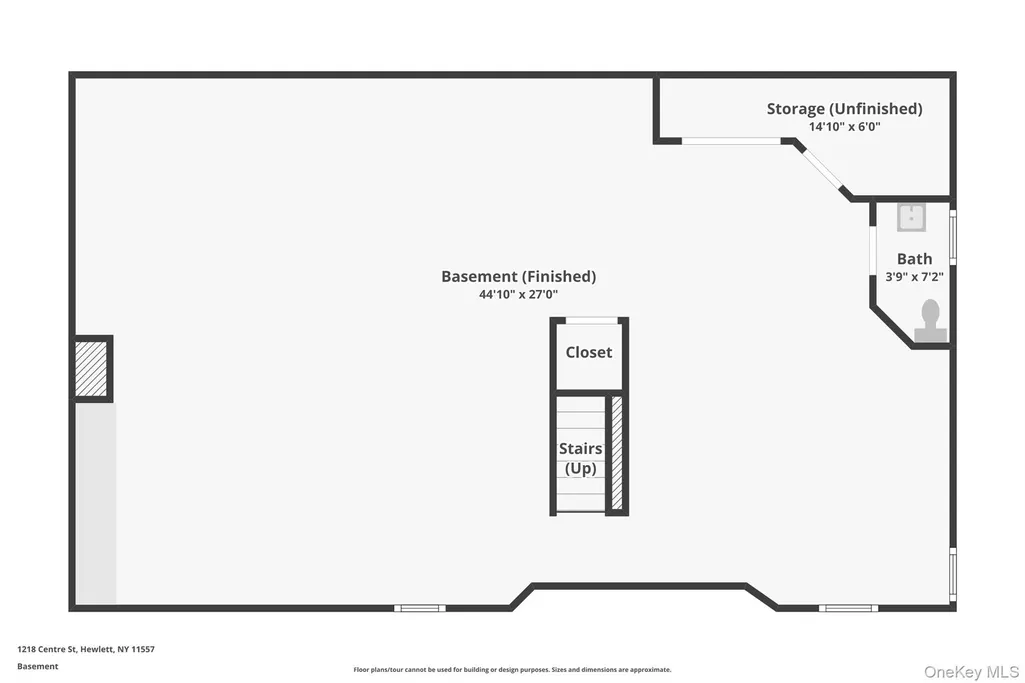
Custom-Built Luxury in the Heart of Hewlett This custom-built residence in the desirable Hewlett-Woodmere School District combines thoughtful design with quality craftsmanship. Beautifully maintained and situated on a corner lot, the home offers striking curb appeal with a stucco exterior, an oversized driveway, and a grand double-door entry. Inside, high ceilings and radiant heat beneath every tiled floor create a comfortable and inviting atmosphere. The home features elegant living and dining rooms, along with a spacious great room centered around a fireplace. The chef's kitchen is well-appointed with Viking appliances, custom cabinetry, a center island with prep sink, a pot filler, wine cooler, and a sunlit breakfast area. The second level offers four bedrooms, including a spacious primary suite with vaulted ceilings, a walk-in closet, a steam shower, and a Jacuzzi tub. A private junior suite provides additional comfort for family or guests, while a main-level office offers flexibility as a possible fifth bedroom. The full basement expands the living space with radiant heat throughout, a wet bar, wine refrigerator, built-in sound system, recreation area, and a dedicated movie room. Outside, the private fenced yard features a Trex deck, providing a comfortable space for outdoor enjoyment. Solar panels add to the home's efficiency. Conveniently located near houses of worship, the LIRR, shopping, and dining, this exceptional home offers spacious living, quality finishes, and everyday convenience in the heart of Hewlett.
| Elementary School | Middle School | High School |
|---|---|---|
| Hewlett Elementary School | Woodmere Middle School | George W Hewlett High School |
| Price History | |
|---|---|
| 6/18/2026 | Listed $2,295,000 |
| 7/21/2026 | 10$2,085,000 |
| 8/6/2026 | 5$1,995,000 |
| 8/24/2026 | 5$1,899,000 |
| 9/3/2026 | 9$1,739,000 |
General Features
| Sewer | Public Sewer |
|---|---|
| Heating | Hot Water,Radiant Floor |
| Cooling | Central Air |
| Utilities | Cable Available,Electricity Connected,Natural Gas Connected,Phone Available,Sewer Connected,Trash Collection Public,Water Connected |
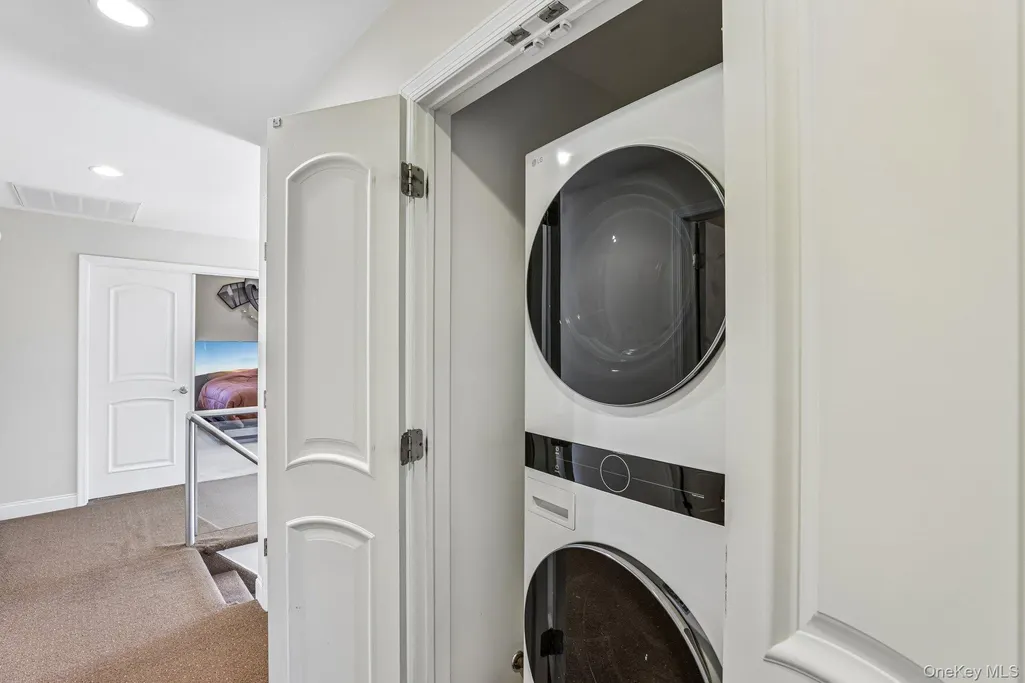
| Appliances | Dishwasher,Dryer,Gas Range,Microwave,Range,Refrigerator,Washer,Wine Refrigerator |
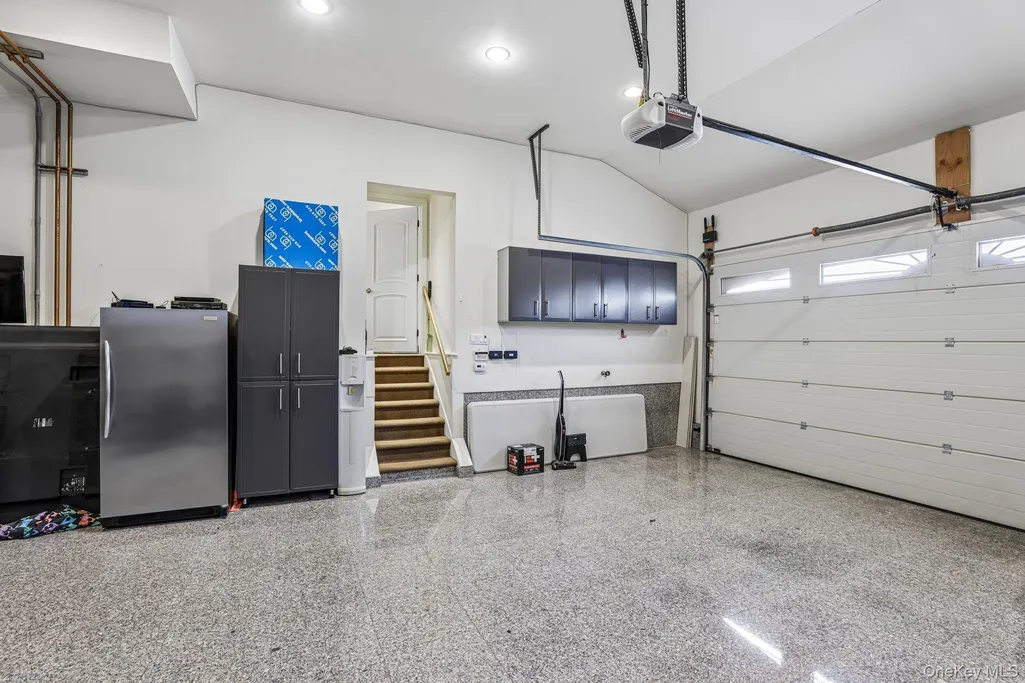
| Garage Spaces | 2 |
| Architectural Style | Colonial |
| Security Features | Video Cameras |
| Construction Materials | Frame |
| Year Built | 2005 |
| Property Subtype | Single Family Residence |
| Tax Year | 2024 |
| Parcel Number | 2089-39-100-00-0050-0 |
| County | Nassau County |
| Property Type | Residential |
| HOA | No |
| Garage Y/N | Yes |
| Total Rooms | 11 |
| Full Baths | 3 |
| High School | George W Hewlett High School |
| City | Hempstead |
| Senior Community Y/N | No |
| High School District | Hewlett-Woodmere |
| Carport Y/N | No |
| Spa Features | Bath |
| Elementary School | Hewlett Elementary School |
| Property Attached Y/N | No |
| Tax Annual Amount | 26755 |
| Middle/Junior High School | Woodmere Middle School |
| Additional Parcels Y/N | No |
| Virtual Tour | https://www.zillow.com/view-imx/4b52ab01-aba1-45cc-bb6b-63515dc7fe87?wl=true&setAttribution=mls&initialViewType=pano |
| Building Area Units | Square Feet |
| Standard Status | Active |
| Middle/Junior School District | Hewlett-Woodmere |
| Elementary School District | Hewlett-Woodmere |
| Tax Assessed Value | 845 |
| PostalCity | Hewlett |
| AttributionContact | 516-374-0100 |
| Listing Appliances | Dishwasher, Dryer, Gas Range, Microwave, Range, Refrigerator, Washer, Wine Refrigerator |
Interior Features
| Interior Amenities | First Floor Bedroom,First Floor Full Bath,Eat-in Kitchen,Formal Dining,Granite Counters,High Ceilings,Kitchen Island,Open Kitchen,Primary Bathroom,Soaking Tub,Sound System |
|---|---|
| Basement | Full |
| Total Fireplaces | 1 |
| Fireplace Features | Gas |
| Formal Dining | Yes |
| Basement Features | Full |
| Basement (Y/N) | Yes |
| Fireplace Y/N | Yes |
| Half Baths | 1 |
| Total Bedrooms | 5 |
| Eat-in Kitchen | Yes |
| Total Baths | 4 |
| General Features | First Floor Bedroom,First Floor Full Bath,Eat-in Kitchen,Formal Dining,Granite Counters,High Ceilings,Kitchen Island,Open Kitchen,Primary Bathroom,Soaking Tub,Sound System |
Exterior Features
| Fencing | Fenced |
|---|---|
| Parking Features | Driveway,Garage |
| Water Source | Public |
| Parking Features | Driveway, Garage |
| Spa | No |
| Building Area Total | 3038 |
| Waterfront Y/N | No |
| Horse Y/N | No |
Amenities
- Foreclosure
- Views
- Short Sale
- New Construction
- Adult 55+
- Lease To Own
- No HOA Fees
- Furnished
- Primary On Main
- Air Conditioning
- Seller Finance
- Green
- Fixer Upper
- Horse
- Golf
- Fireplace
- Deck
- Garage
- Basement
- Pool
Property vs Single Family Average in 11557
Price
Taxes
Year Built
Visits
 OneKey® MLS required Copyright, Source of Data and Disclaimer for IDX display
Information Copyright 2026, OneKey® MLS. All Rights Reserved.
The source of the displayed data is either the property owner or public record provided by non-governmental third parties. It is believed to be reliable but not guaranteed. This information is provided exclusively for consumers' personal, non-commercial use.
The data relating to real estate for sale on this website comes in part from the
OneKey® MLS required Copyright, Source of Data and Disclaimer for IDX display
Information Copyright 2026, OneKey® MLS. All Rights Reserved.
The source of the displayed data is either the property owner or public record provided by non-governmental third parties. It is believed to be reliable but not guaranteed. This information is provided exclusively for consumers' personal, non-commercial use.
The data relating to real estate for sale on this website comes in part from the
