

Address
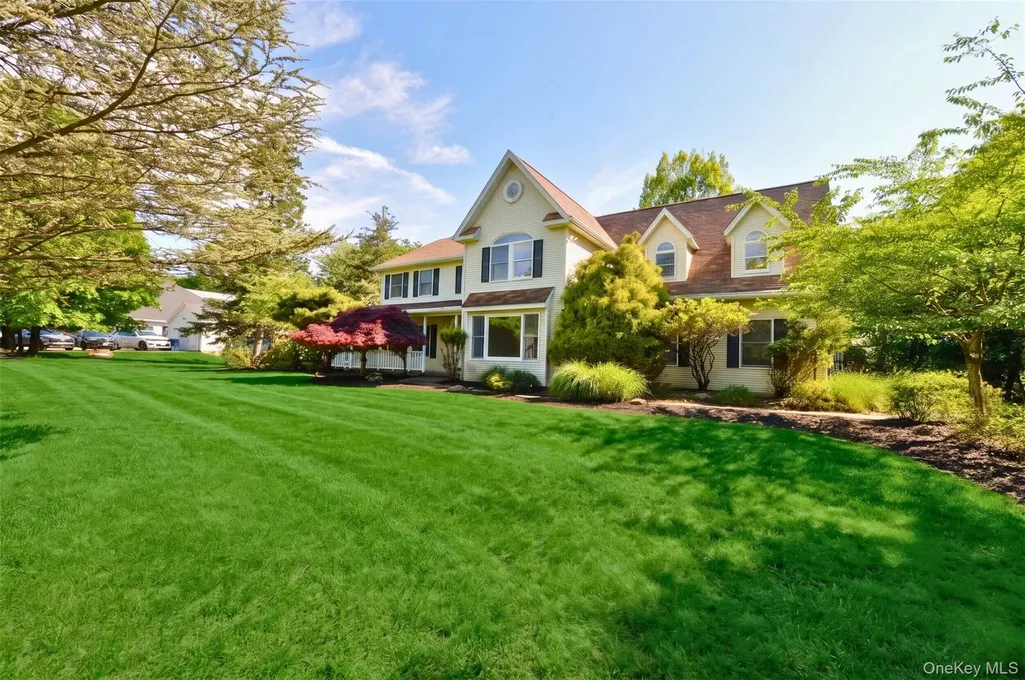
6 S Post Lane, Airmont, NY
Price
$ 1,599,000
Property Attributes
- MLS#1005828
- TypeSingle Family
- Listing Status Active
- CountyROCKLAND
- CityAirmont
- Zip10952
- StyleColonial
- Year Built1995
- Taxes$ 32608
- Price$ 1,599,000
- Bedrooms5
- Full Bathrooms2
- Half Bathrooms1
- Sqr Footage3516
- Lot Size1.11 Acres
Data Source:
Listings courtesy of OneKey® MLS as distributed by MLS GRID
Property Description
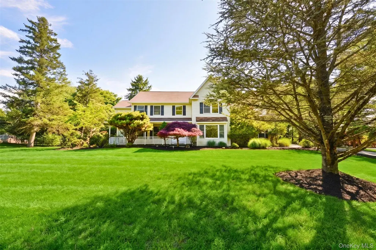
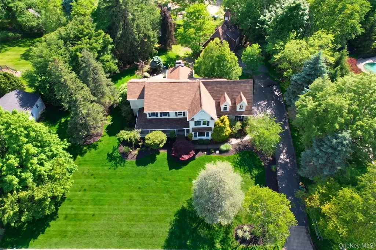
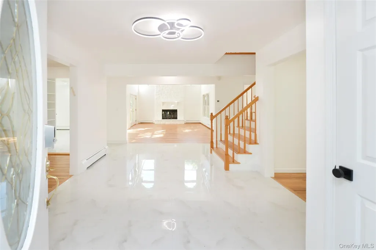
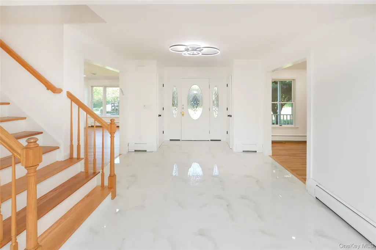
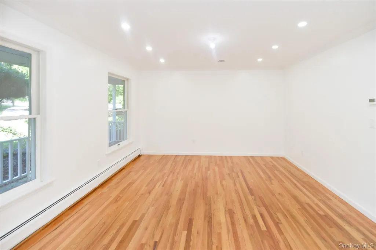
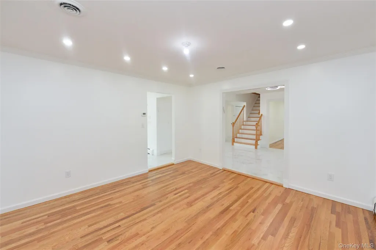
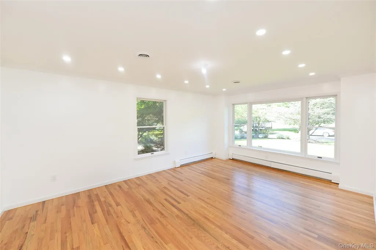
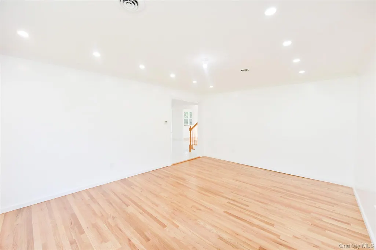
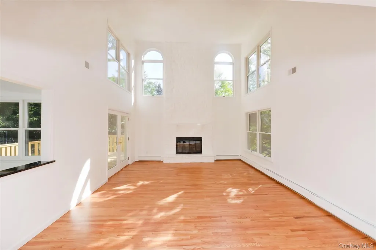
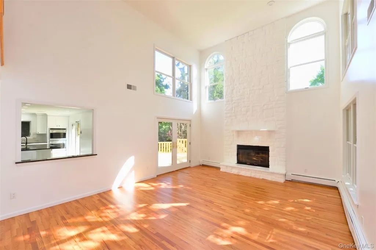
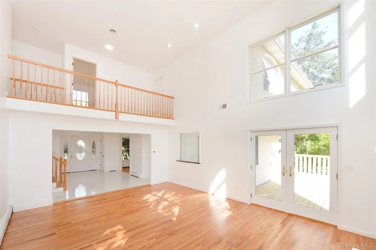
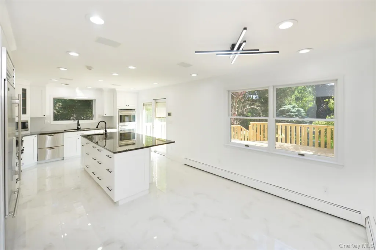
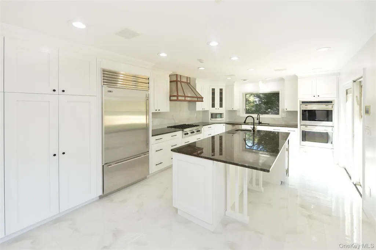
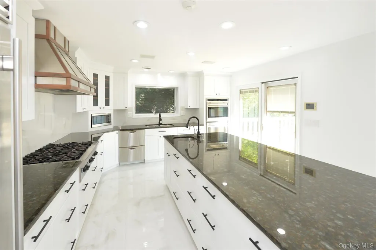
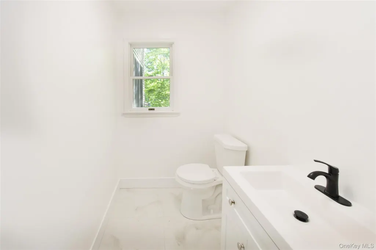
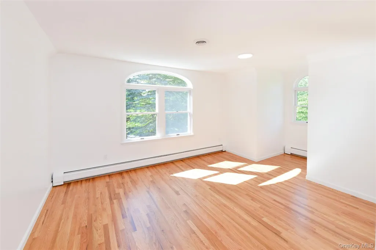
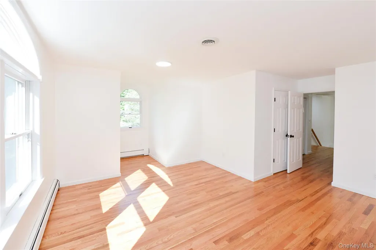
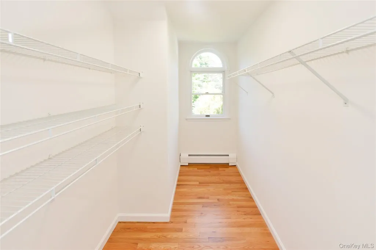
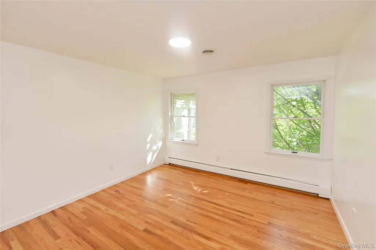
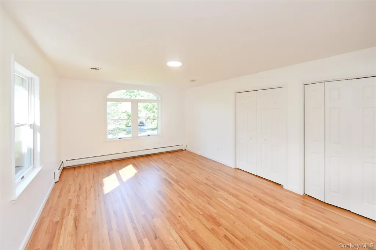
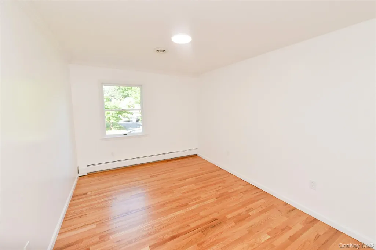
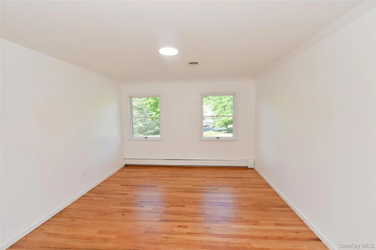
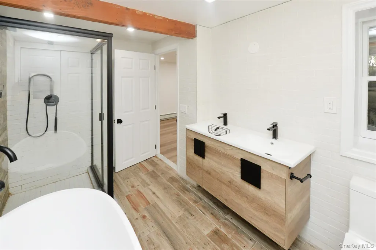
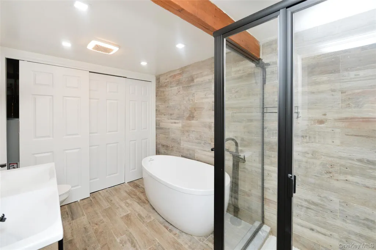
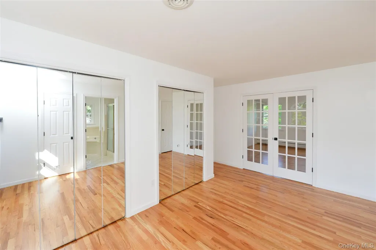
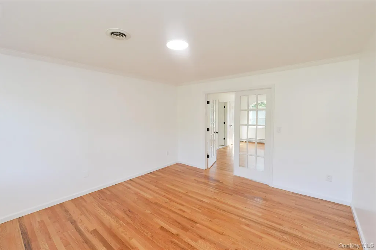
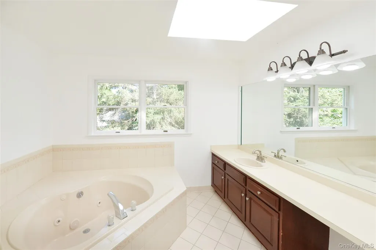
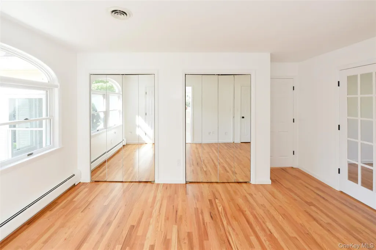
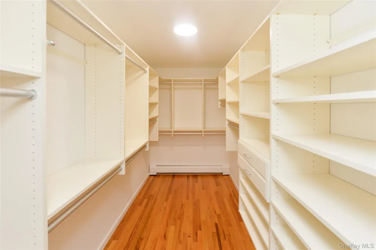
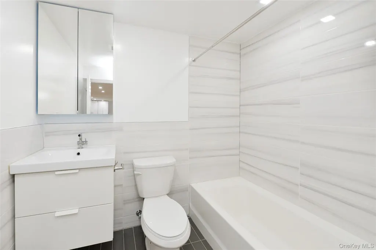
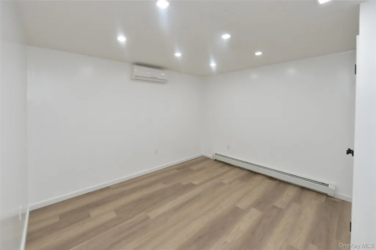
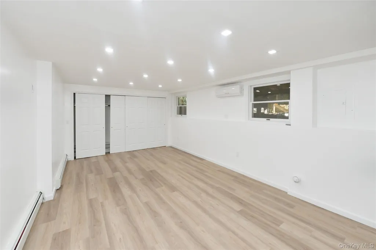
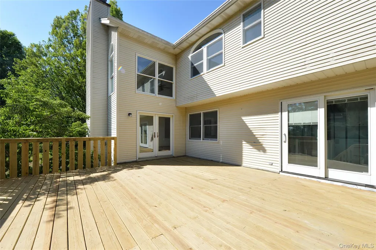
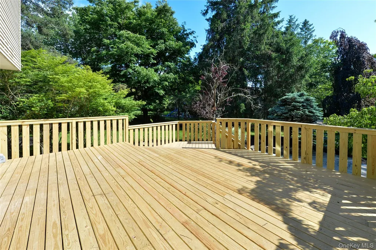
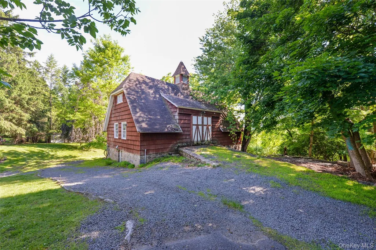
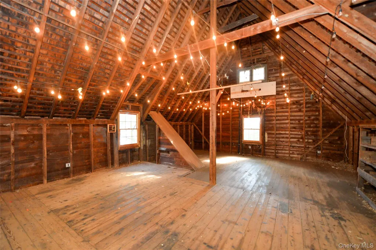
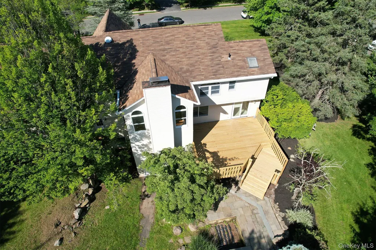
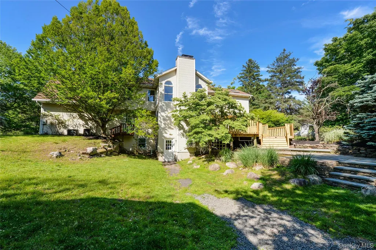
Rare Find! This renovated farmhouse tucked away on a one acre oasis in the heart of Airmont. Offering charm, space and privacy in the mosted desired neighbourhood & location. The blend of this warm home together with these very fine finished touches brings you to something very unique and compelling. Step inside to a dramatic entry foyer leading into an impressive great room with soaring ceilings, a wood-burning fireplace, and a striking stone accent wall. The spacious kitchen features granite countertops, stainless steel appliances, a built-in wine cooler, and plenty of room for everyday dining and entertaining. The main level also includes a formal dining room, den/office, and powder room. Upstairs, the oversized primary suite offers generous closet space, a comfortable sitting area, and a private bath with a jacuzzi tub. Three additional large bedrooms provide plenty of space for family, guests, or flexible use. The full finished basement adds valuable bonus living space beyond the listed square footage. Outside, enjoy the expansive yard, peaceful setting, The property also has an oversized 2 story barn house with utilities that can be utilized for endless opportunities. A real rare opportunity to own a move-in-ready home with space, updates, and charm in the center of Airmont which is truly incomparable!
| Elementary School | Middle School | High School |
|---|---|---|
| Cherry Lane Elementary School | Suffern Middle School | Suffern Senior High School |
| Price History | |
|---|---|
| 5/29/2026 | Listed $1,599,000 |
General Features
| Sewer | Public Sewer |
|---|---|
| Heating | Baseboard,Natural Gas |
| Cooling | Central Air |
| Utilities | Electricity Connected,Natural Gas Connected,Phone Connected,Sewer Connected,Trash Collection Public,Water Connected |
| Appliances | Gas Range,Microwave,Refrigerator,Wine Refrigerator |
| Garage Spaces | 2 |
| Patio/Porch Features | Deck,Porch |
| Architectural Style | Colonial |
| Construction Materials | Advanced Framing Technique,Vinyl Siding |
| Year Built | 1995 |
| Property Subtype | Single Family Residence |
| Tax Year | 2026 |
| Parcel Number | 392621-056-017-0002-019-000-0000 |
| County | Rockland County |
| Property Type | Residential |
| HOA | No |
| Garage Y/N | Yes |
| Other Structures | Barn(s) |
| Total Rooms | 12 |
| Full Baths | 2 |
| Directions | From Route 59,turn onto Cherry Lane,then make a left onto Christmas Hill Road,followed by a left onto S Post Lane. The property will be on the street. |
| High School | Suffern Senior High School |
| City | Ramapo |
| Senior Community Y/N | No |
| High School District | Suffern |
| Carport Y/N | No |
| Elementary School | Cherry Lane Elementary School |
| Property Attached Y/N | No |
| Tax Annual Amount | 32608 |
| Middle/Junior High School | Suffern Middle School |
| Property Condition | Updated/Remodeled |
| Additional Parcels Y/N | No |
| Building Area Units | Square Feet |
| Standard Status | Active |
| Middle/Junior School District | Suffern |
| Elementary School District | Suffern |
| Tax Assessed Value | 98745 |
| Tax Lot | 19 |
| PostalCity | Airmont |
| Year Built Effective | 1995 |
| Listing Appliances | Gas Range, Microwave, Refrigerator, Wine Refrigerator |
Interior Features
| Interior Amenities | Ceiling Fan(s),Eat-in Kitchen,Entrance Foyer,Formal Dining,Granite Counters,High Ceilings,Kitchen Island,Pantry,Primary Bathroom,Recessed Lighting,Walk-In Closet(s) |
|---|---|
| Basement | Finished,Full,Walk-Out Access |
| Flooring | Ceramic Tile,Hardwood |
| Total Fireplaces | 1 |
| Fireplace Features | Family Room,Wood Burning |
| Formal Dining | Yes |
| Basement Features | Finished, Full, Walk-Out Access |
| Basement (Y/N) | Yes |
| Fireplace Y/N | Yes |
| Half Baths | 1 |
| Total Bedrooms | 5 |
| Eat-in Kitchen | Yes |
| Total Baths | 3 |
| General Features | Ceiling Fan(s),Eat-in Kitchen,Entrance Foyer,Formal Dining,Granite Counters,High Ceilings,Kitchen Island,Pantry,Primary Bathroom,Recessed Lighting,Walk-In Closet(s) |
| Walk-In Closet | Yes |
| Entrance Foyer | Yes |
| Ceiling Fan(s) | Yes |
Exterior Features
| Exterior Amenities | Lighting |
|---|---|
| Fencing | None |
| Parking Features | Driveway,Garage,Private |
| Water Source | Public |
| Parking Features | Driveway, Garage, Private |
| Waterfront Y/N | No |
| Road Frontage Type | Municipal |
| Road Responsibility | Public Maintained Road |
| General Features Ext. | Lighting |
Amenities
- Foreclosure
- Views
- Short Sale
- New Construction
- Adult 55+
- Lease To Own
- No HOA Fees
- Furnished
- Primary On Main
- Air Conditioning
- Seller Finance
- Green
- Fixer Upper
- Horse
- Golf
- Fireplace
- Deck
- Garage
- Basement
- Pool
Property vs Single Family Average in 10952
Price
Taxes
Year Built
Visits
 OneKey® MLS required Copyright, Source of Data and Disclaimer for IDX display
Information Copyright 2026, OneKey® MLS. All Rights Reserved.
The source of the displayed data is either the property owner or public record provided by non-governmental third parties. It is believed to be reliable but not guaranteed. This information is provided exclusively for consumers' personal, non-commercial use.
The data relating to real estate for sale on this website comes in part from the
OneKey® MLS required Copyright, Source of Data and Disclaimer for IDX display
Information Copyright 2026, OneKey® MLS. All Rights Reserved.
The source of the displayed data is either the property owner or public record provided by non-governmental third parties. It is believed to be reliable but not guaranteed. This information is provided exclusively for consumers' personal, non-commercial use.
The data relating to real estate for sale on this website comes in part from the
